<-- style PDP --> 821 Parkland Avenue, Mississauga - Detached for sale for $1,995,000
  • new
  • for sale

821 Parkland Avenue

Mississauga, Ontario, L5H 3G6 - Clarkson

$1,995,000

  • Neighbourhood

    Clarkson

  • Major Intersection

    Lakeshore & Owenwood

  • Listed Since: 19 day(s)

  • Last update: today

Overview

  • Property Type

    Detached, 1 1/2 Storey

  • Bedrooms

    4 + 1

  • Bathrooms

    2

  • Basement

    Finished

  • Kitchen

    1

  • Total Parking

    8 (2 Attached Garage)

  • Lot Size

    90x166 (Feet)

  • Taxes

    $12,830.00 (2025)

  • Type

    Freehold

Property Description

Property description for 821 Parkland Avenue, Mississauga

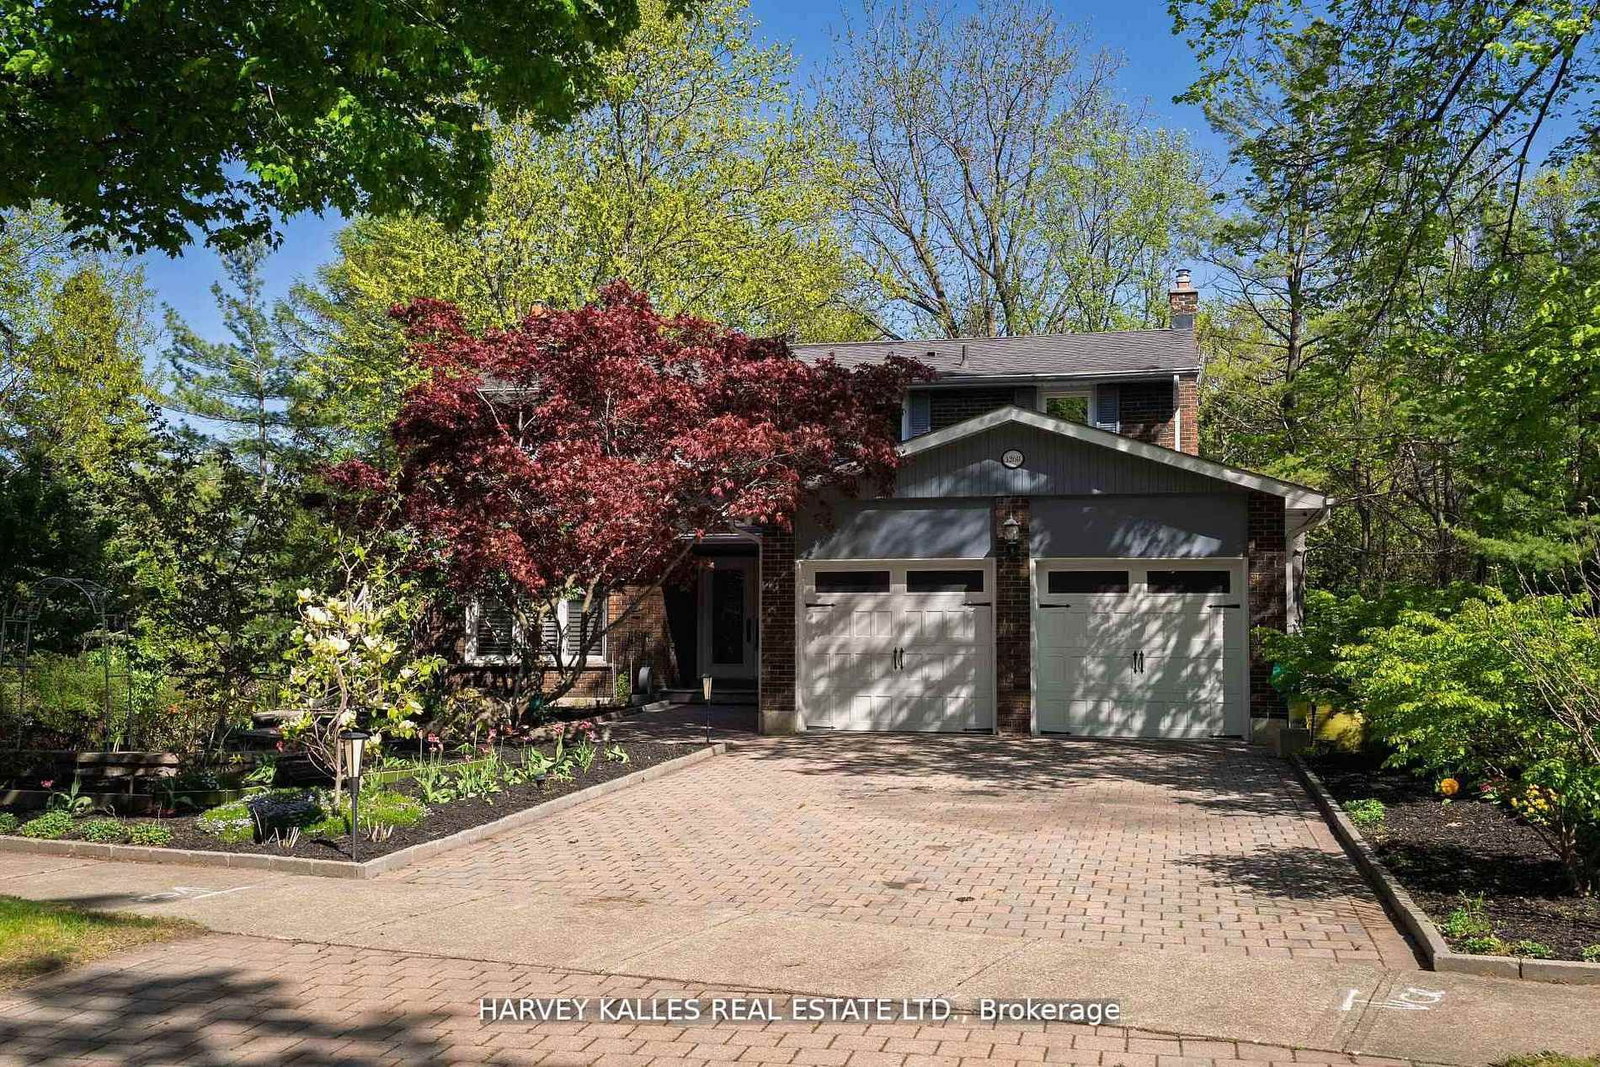
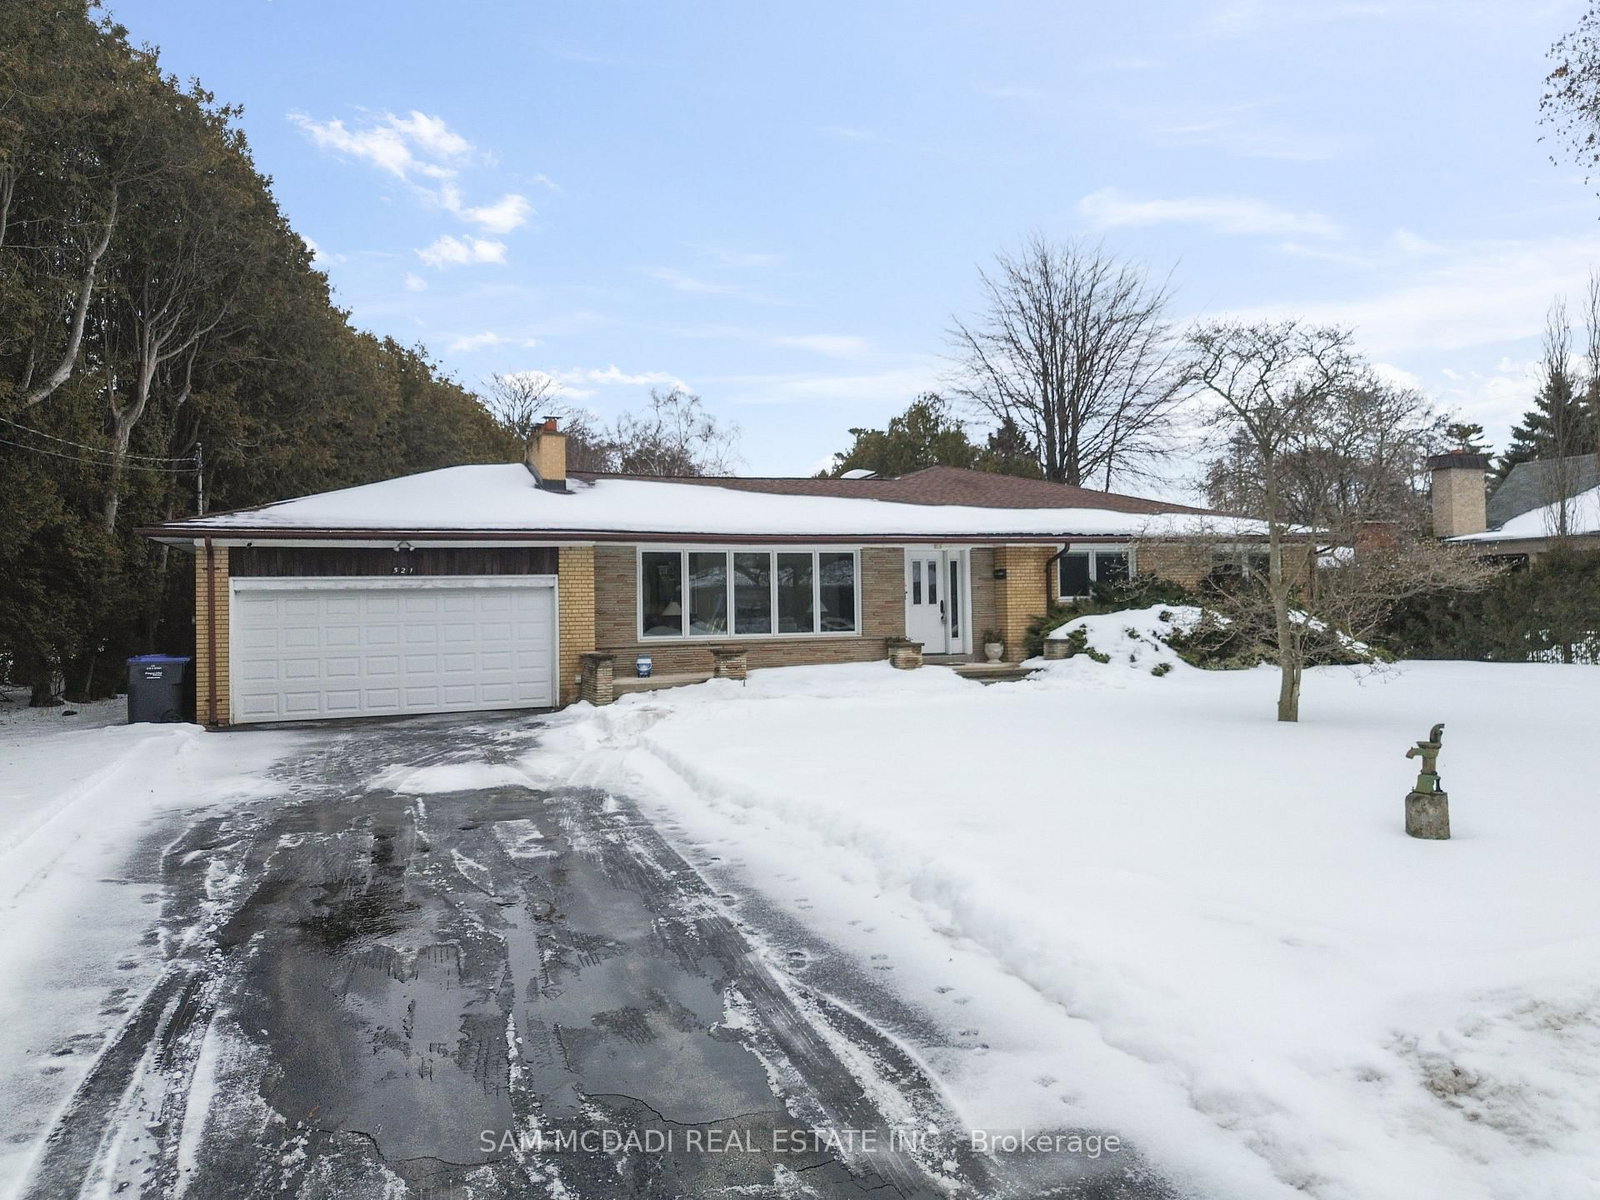
Fantastic Lorne Park/Rattray Marsh home nestled on a 90 by 166 foot lot backing onto Jack Darling Memorial Park with no neighbours behind, in-ground pool, and just steps to Lake Ontario. Just move in and enjoy or lots of potential for a newly built home in one of the most sought after streets within the coveted Lorne Park and Owenwood Public school district. Formal living room with wood burning brick fireplace, laminate floors, and crown moulding. Separate dining room area with hardwood floors, cathedral ceilings, and walk-out to deck. Modern renovated kitchen with granite counter tops, breakfast bar, stainless steel appliances with gas stove, glass tiled backsplash, soft closing cabinetry/drawers, undermount sink, and ceramic floors. Large greenhouse style family room with wall to wall windows over looking the picturesque wooded backyard, laminate floors, and walk-out to a spacious deck. Two convenient main floors bedrooms with hardwood floors ideal for home office or nanny/in-law suite with one bedroom with his/her closets and an adjacent renovated main 3 piece bathroom with floating vanity, built-in linen closet with pull-out drawers, and walk-in glass shower. Huge sunroom/pool house ideal for entertaining overlooking the lush landscaped yard with walk-out to deck. Upper level Primary bedroom retreat with hardwood floors, his/her closets, and 4 piece en-suite. Finished basement with 5th bedroom, laundry, cold cellar, and recreation area with wall to wall closets with large storage space. Great curb appeal with stucco exterior, roof 2022, newer eaves/soffit/fascia (2020), and newer black front windows/doors/garage door (2020). Located minutes away to Rattray Marsh, Jack Darling Park, beaches, walking/biking trails, dog park, tennis courts, shopping, transit, QEW highway, and Port Credit Go Station. Enjoy walks on the beach with views of downtown or nature hikes through the forest of the Marsh.

Listed by RE/MAX REALTY SPECIALISTS INC.

  • MLS #

    W13518114

  • Sq. Ft

    2000-2500

  • Sq. Ft. Source

    MLS

  • Lot Irregularities

    Y

  • Year Built

    Available Upon Request

  • Pool

    Inground

  • Drive

    Pvt Double

  • Garage

    Attached, 2 spaces

  • Total Parking

    8

  • Family Room

    Y

  • Den

    Y

  • Exterior

    Concrete

  • Fireplace

    Y

  • Roof

    Asphalt Shingle

  • Foundation

    Concrete Block

  • Elevator

    n/a

  • Water View

    n/a

  • Laundry Level

    Lower

  • Heat

    Forced Air

  • A/C

    Central Air

  • Water

    Municipal

  • Water Supply

    n/a

  • Sewers

    Sewers

  • Central Vac

    N

  • Living

    6.2 x 4.75 ft Main level

    Laminate, Fireplace, Crown Moulding

  • Dining

    3.84 x 2.97 ft Main level

    hardwood floor, Cathedral Ceiling, W/O To Deck

  • Kitchen

    5.21 x 2.87 ft Main level

    Renovated, Granite Counter, Breakfast Bar

  • Family

    5.28 x 4.65 ft Main level

    Laminate, W/O To Deck

  • 3rd Br

    3.89 x 3.53 ft Main level

    hardwood floor, His/Hers Closets, O/Looks Backyard

  • 4th Br

    3.63 x 3.25 ft Main level

    hardwood floor, Closet, O/Looks Frontyard

  • Primary

    4.75 x 4.27 ft 2nd level

    hardwood floor, 4 Pc Ensuite, His/Hers Closets

  • 2nd Br

    4.04 x 4.01 ft 2nd level

    hardwood floor, Double Closet

  • Rec

    5.23 x 3.63 ft Bsmt level

    Broadloom, Large Closet

  • 5th Br

    3.84 x 3.78 ft Bsmt level

    Broadloom

  • MLS #

    W13518114

  • Sq. Ft

    2000-2500

  • Sq. Ft. Source

    MLS

  • Lot Irregularities

    Y

  • Year Built

    Available Upon Request

  • Pool

    Inground

  • Drive

    Pvt Double

  • Garage

    Attached, 2 spaces

  • Total Parking

    8

  • Family Room

    Y

  • Den

    Y

  • Exterior

    Concrete

  • Fireplace

    Y

  • Roof

    Asphalt Shingle

  • Foundation

    Concrete Block

  • Elevator

    n/a

  • Water View

    n/a

  • Laundry Level

    Lower

  • Heat

    Forced Air

  • A/C

    Central Air

  • Water

    Municipal

  • Water Supply

    n/a

  • Sewers

    Sewers

  • Central Vac

    N

  • Living

    6.2 x 4.75 ft Main level

    Laminate, Fireplace, Crown Moulding

  • Dining

    3.84 x 2.97 ft Main level

    hardwood floor, Cathedral Ceiling, W/O To Deck

  • Kitchen

    5.21 x 2.87 ft Main level

    Renovated, Granite Counter, Breakfast Bar

  • Family

    5.28 x 4.65 ft Main level

    Laminate, W/O To Deck

  • 3rd Br

    3.89 x 3.53 ft Main level

    hardwood floor, His/Hers Closets, O/Looks Backyard

  • 4th Br

    3.63 x 3.25 ft Main level

    hardwood floor, Closet, O/Looks Frontyard

  • Primary

    4.75 x 4.27 ft 2nd level

    hardwood floor, 4 Pc Ensuite, His/Hers Closets

  • 2nd Br

    4.04 x 4.01 ft 2nd level

    hardwood floor, Double Closet

  • Rec

    5.23 x 3.63 ft Bsmt level

    Broadloom, Large Closet

  • 5th Br

    3.84 x 3.78 ft Bsmt level

    Broadloom

Thinking of Selling?

Find Out Your Home’s Value in Today’s Market!

No Email or Signup is required to view your home estimate.

estimate your home value

Contact Manoj Kukreja

Sales Representative,
Century 21 People’s Choice Realty Inc.,
Brokerage
(647) 576 - 2100

Manoj profile avatar

Property History

Property history for 821 Parkland Avenue, Mississauga

This property has been sold 2 times before. Create your free account to explore sold prices, detailed property history, and more insider data.

Sign In / Register

Mortgage Calculator

This data is for informational purposes only.

Mortgage Payment per month

Principal Amount

Interest

Total Payable

Amortization

Amortization

Closing Cost Calculator

This data is for informational purposes only.

Closing Cost Total for this property

Total Cash flow for purchasing this property

Down Payment(%)*
Additional information

Provincial Land Transfer Tax

Ontario Land Transfer Tax Rebate

Toronto Land Transfer Tax

Toronto Land Transfer Tax Rebate

PST on CMHC Insurance Premium

Lawyer Fees

$2,825

Government Registration Fee's

$164

Title Insurance

Closing Cost Total

Total Cash flow for purchasing this property

Provincial Land Transfer Tax

Ontario Land Transfer Tax Rebate

Toronto Land Transfer Tax

Toronto Land Transfer Tax Rebate

PST on CMHC Insurance Premium

Lawyer Fees

$2,825

Government Registarion Fee's

$164

Title Insurance

Down Payment(%)*

* A down payment of less than 20% is permitted only for first-time home buyers purchasing their principal residence. The minimum down payment required is 5% for the portion of the purchase price up to $500,000, and 10% for the portion between $500,000 and $1,500,000. For properties priced over $1,500,000, a minimum down payment of 20% is required.

Thinking of Selling?

Find Out Your Home’s Value in Today’s Market!

No Email or Signup is required to view your home estimate.

estimate your home value

Contact Manoj Kukreja

Sales Representative, Century 21 People’s Choice Realty Inc., Brokerage
(647) 576 - 2100

Manoj profile avatar

Recent Sold Listings in Clarkson, Mississauga

Popular Cities